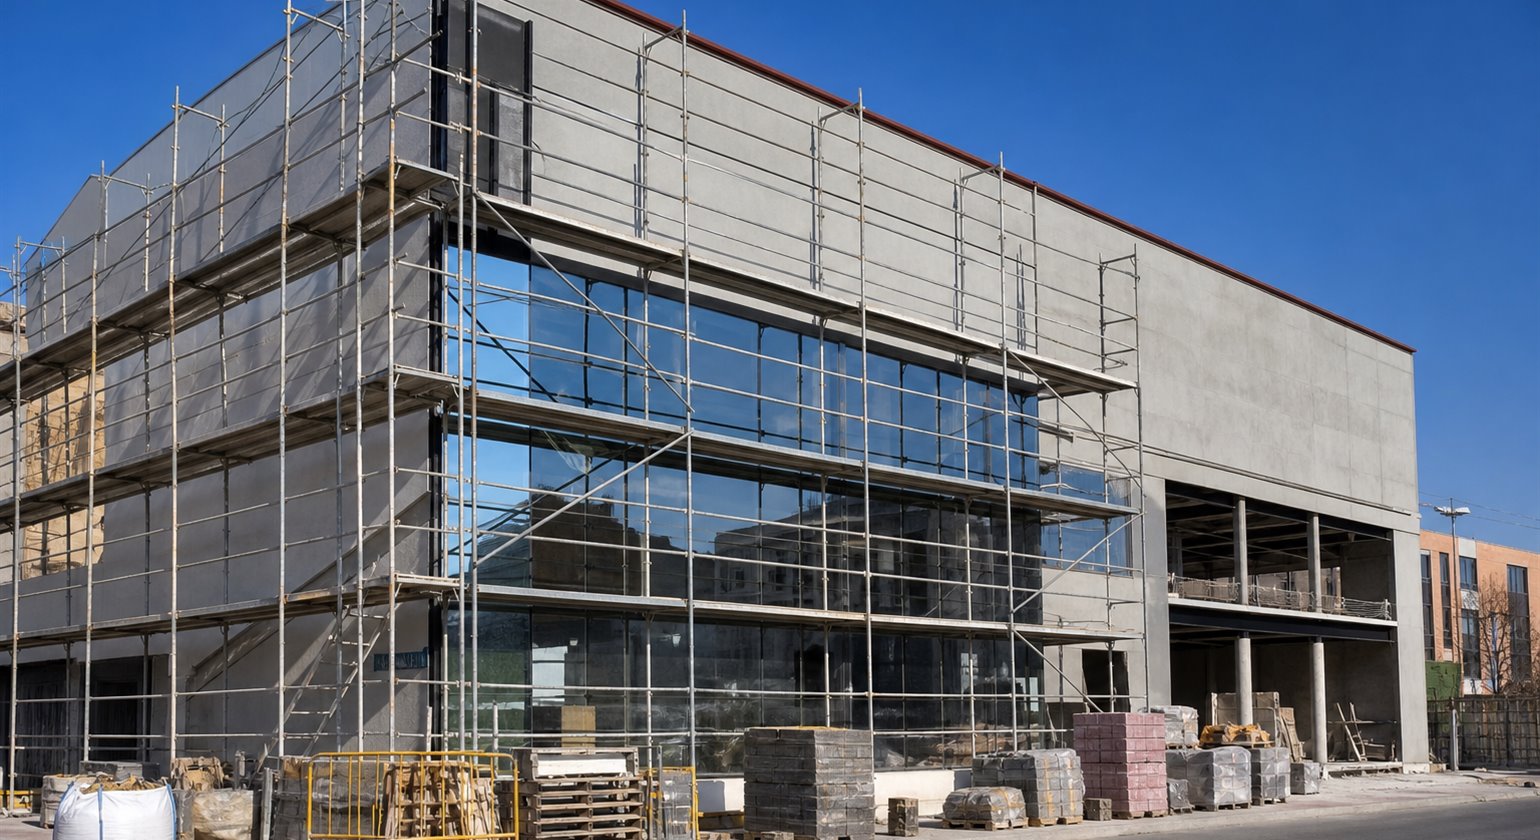
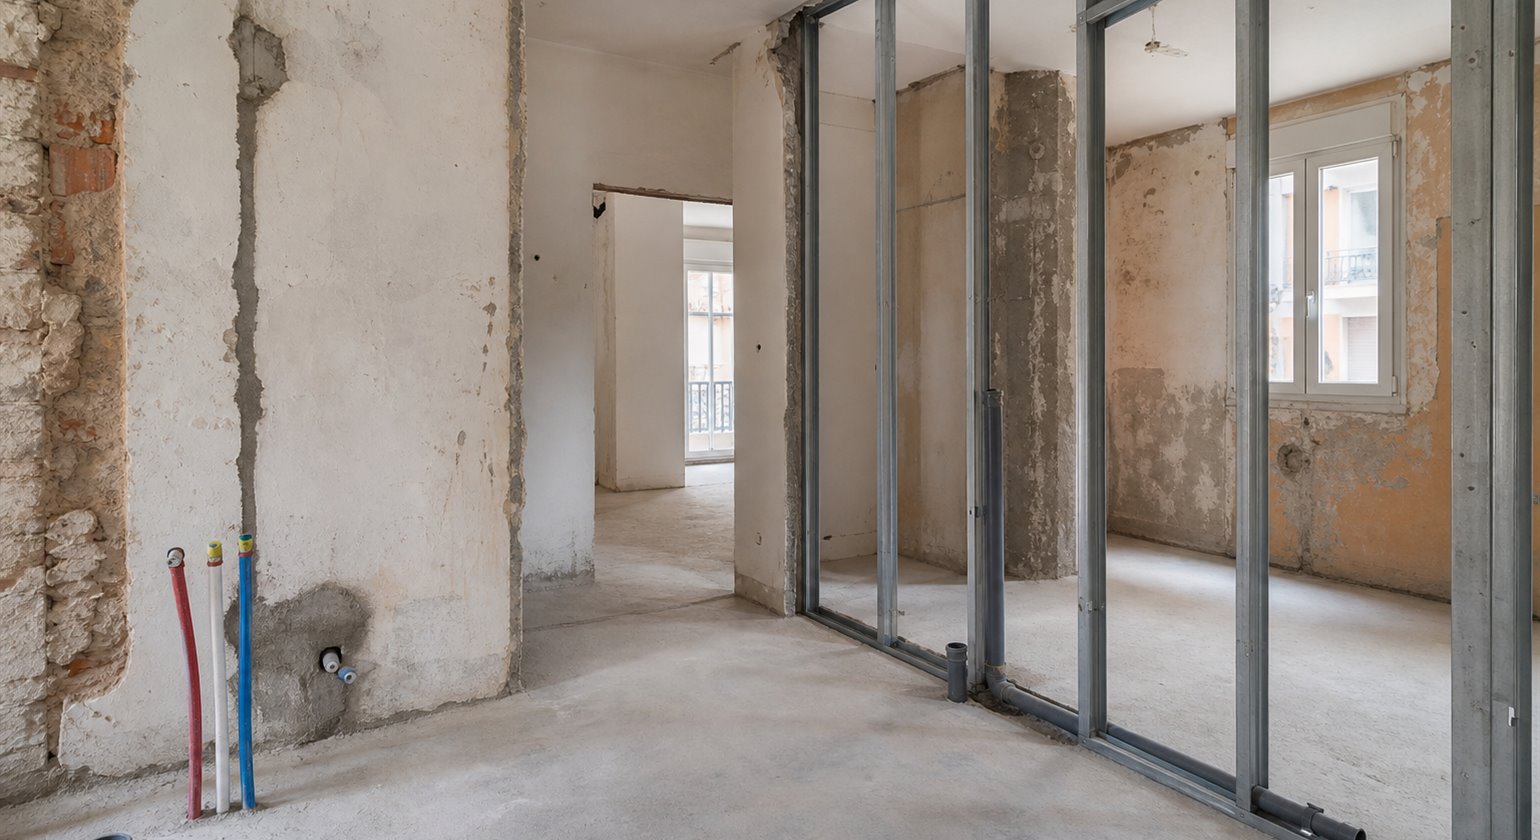
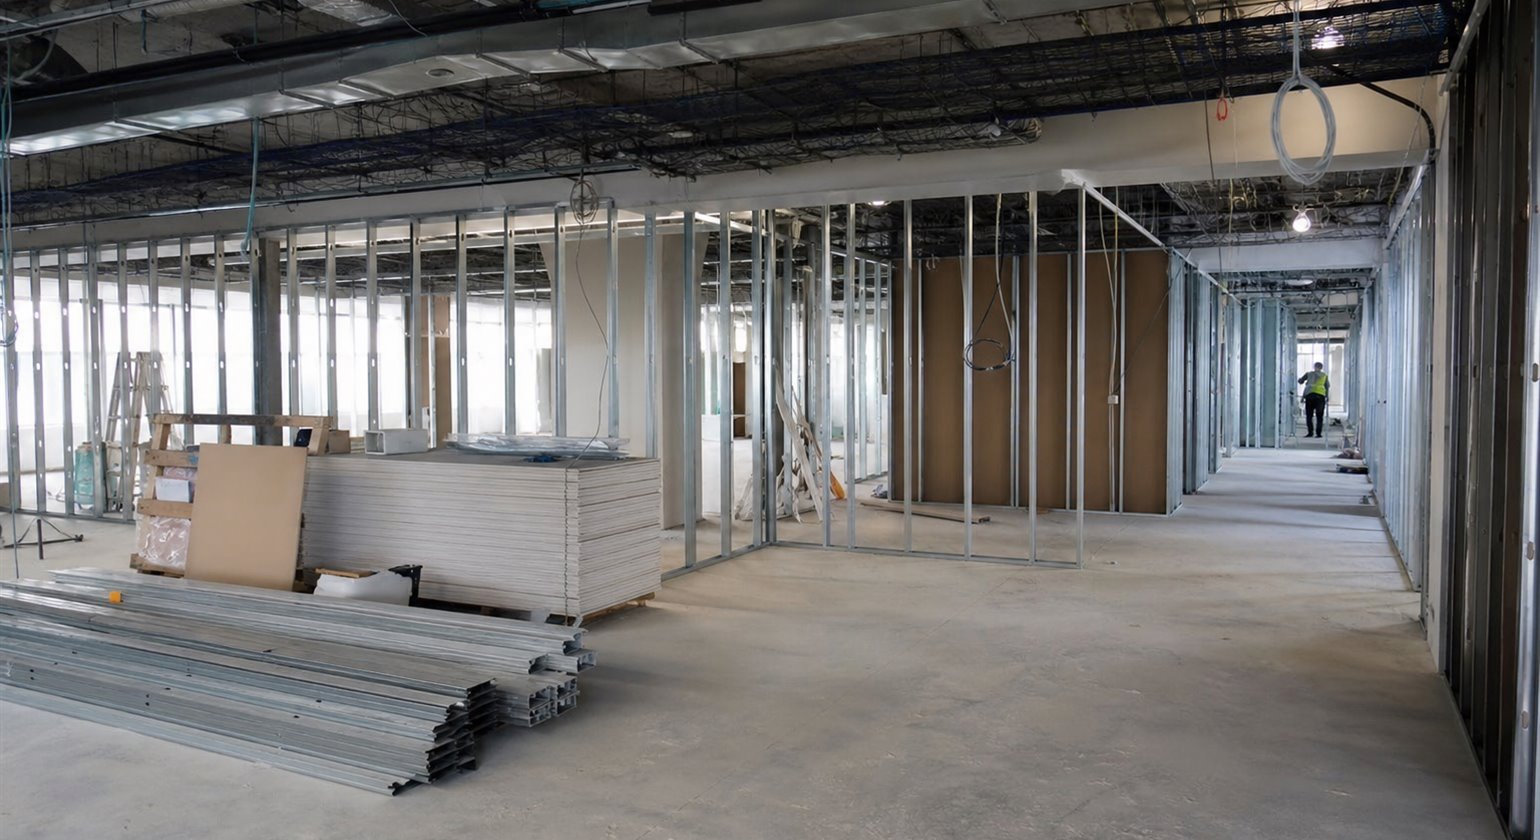
Initial Enquiry
Share the property type, Valencia location, requested work and any available photographs, drawings or notes. This gives us enough context to decide what information should be reviewed next.

Construction and technical work become easier to manage when the available information, site access and connected tasks are considered before work begins. AZURICO SL uses a straightforward sequence to understand the request, define what belongs in the scope and organise the work around the property.
Every project is different. Some enquiries can be assessed from a clear brief and photographs, while others require a closer review of the existing conditions. The route below explains the usual progression without presenting it as a fixed promise for every property.
Share the property type, Valencia location, requested work and any available photographs, drawings or notes. This gives us enough context to decide what information should be reviewed next.
We clarify how the space will be used, priorities, occupied areas, known defects and the construction or technical work being considered.
When the scope depends on access, measurements, existing services or concealed conditions, a site review helps establish realistic working assumptions.
The work package is organised around the information available, including relevant inclusions, exclusions, dependencies and areas requiring further specialist input.
Access, working sequence, material requirements, deliveries and protection of retained surfaces are considered before the agreed site work begins.
Tasks proceed in the agreed sequence. New site findings are communicated, and completed items or necessary follow-up actions are reviewed at the appropriate stage.
Building work rarely stands alone. Plumbing, heating, air conditioning and finishing may share the same rooms, openings, surfaces and access routes. Site coordination helps identify which tasks depend on one another and when a completed stage must remain accessible for the next trade.
The aim is not to force every enquiry into the same programme. It is to make dependencies visible, reduce avoidable conflicts and keep changes understandable when the property reveals conditions that could not be confirmed earlier.

Select a site coordination area to view what it covers.
Clarify entrances, occupied rooms, working zones and the surfaces or fixtures that must remain protected during the work.
Arrange related construction and installation tasks so completed work remains accessible for the next required stage.
Consider storage space, delivery access, material lead times and the point at which each item is required on site.
Communicate newly discovered conditions, affected tasks and decisions required before related work continues.
Good coordination depends on the right information being available at the right time. The following stage ledger shows what is normally reviewed as an enquiry moves towards site work and what the discussion is intended to clarify.
Property type, location, requested work, photographs, drawings and initial priorities.
Whether the request fits the company's service scope and what information is needed next.
Access, measurements, visible conditions, retained elements and existing service routes where relevant.
Working assumptions, physical constraints and items that cannot yet be confirmed.
Required construction, technical installation and finishing tasks, together with dependencies or exclusions.
The proposed work package, relevant boundaries and the next practical decision.
Site access, occupied spaces, material availability, deliveries, protection and working sequence.
How the agreed work can be organised before arrival on site.
Progress, site findings, agreed changes, completed stages and remaining dependencies.
What has proceeded, what requires a decision and whether any follow-up action remains.
Tell us where the property is and what stage the work is at, and we will slot the enquiry into the process outlined above.